Custom Home
Willowbrook Modern
- Project Type
- Custom Home
- Location
- Markham Ontario
- Completion Year
- 2023
Overview
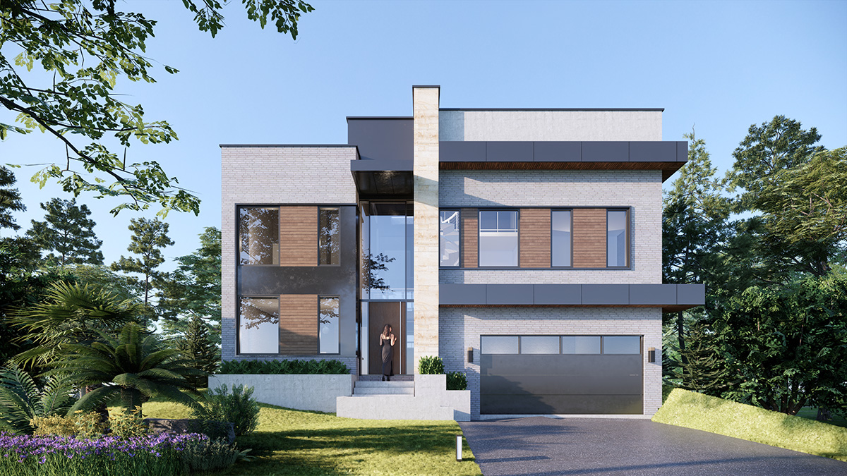
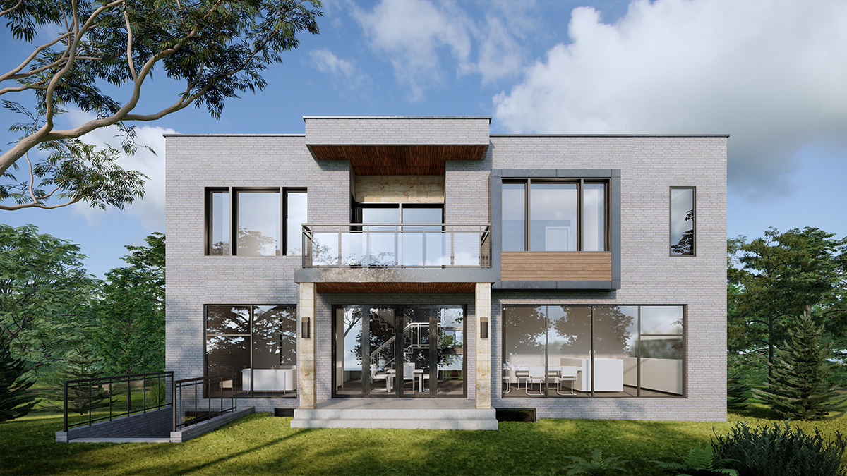
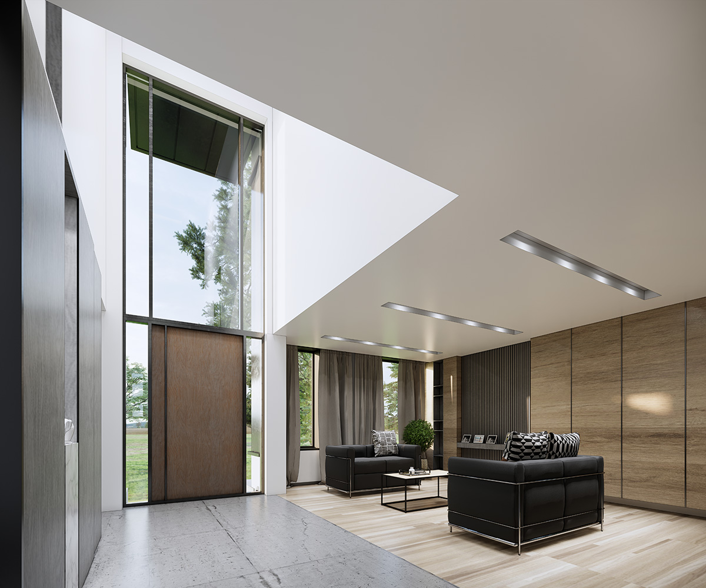
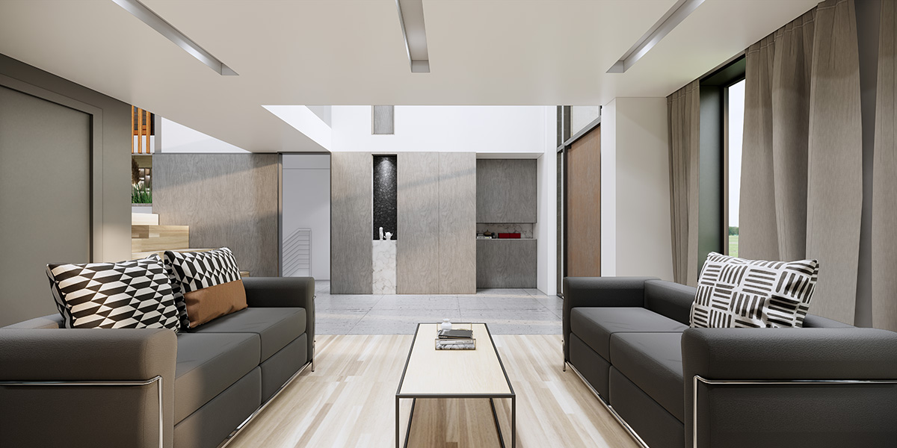
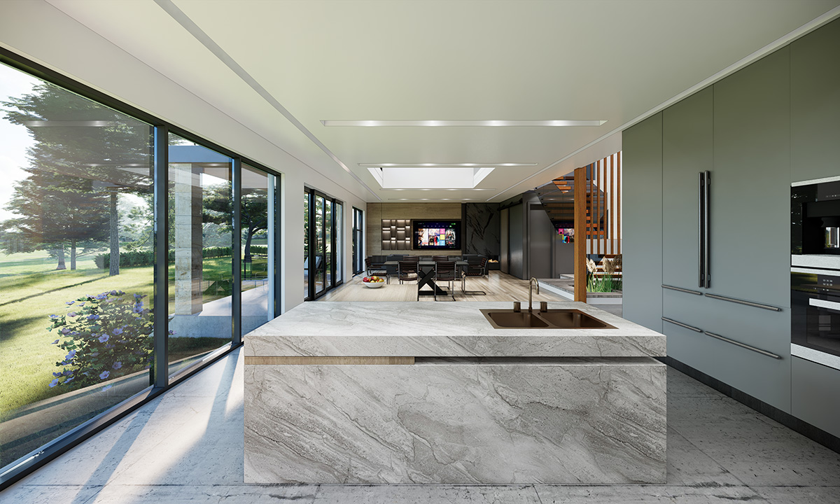
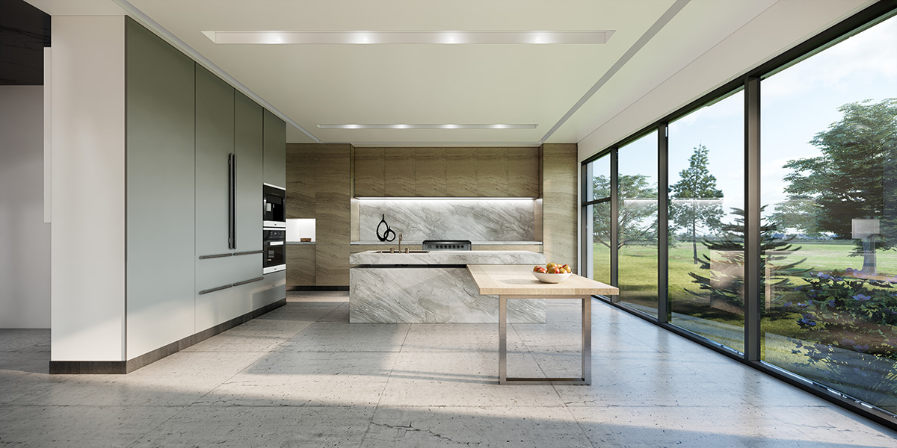
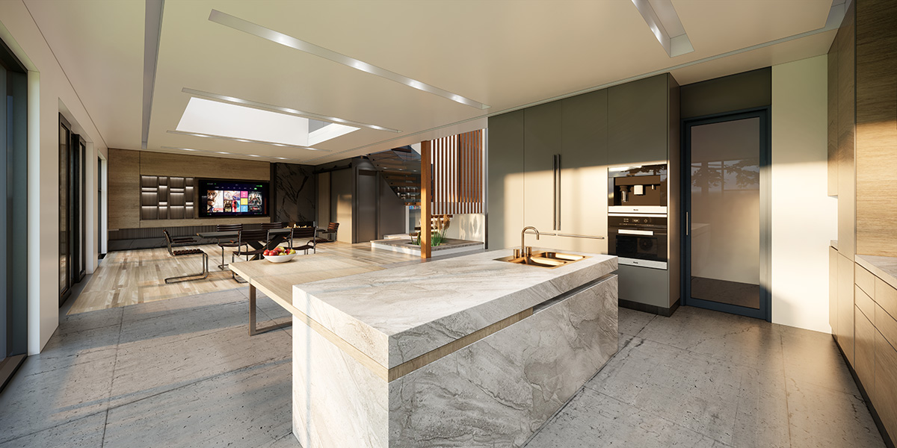
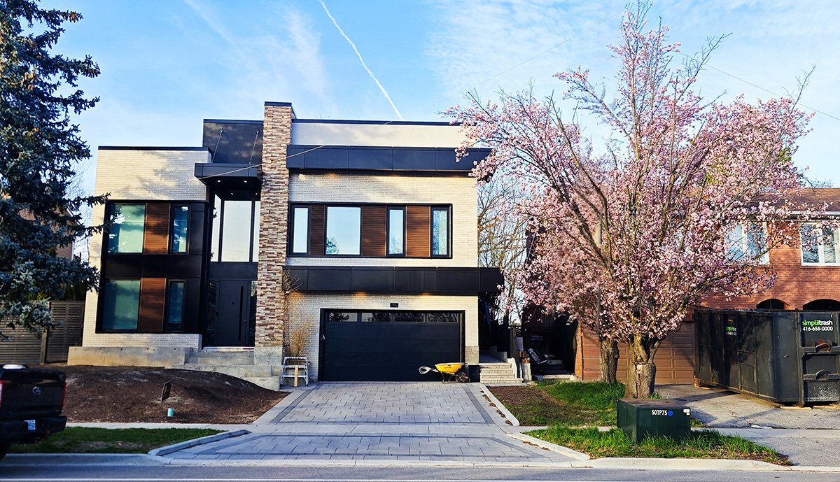
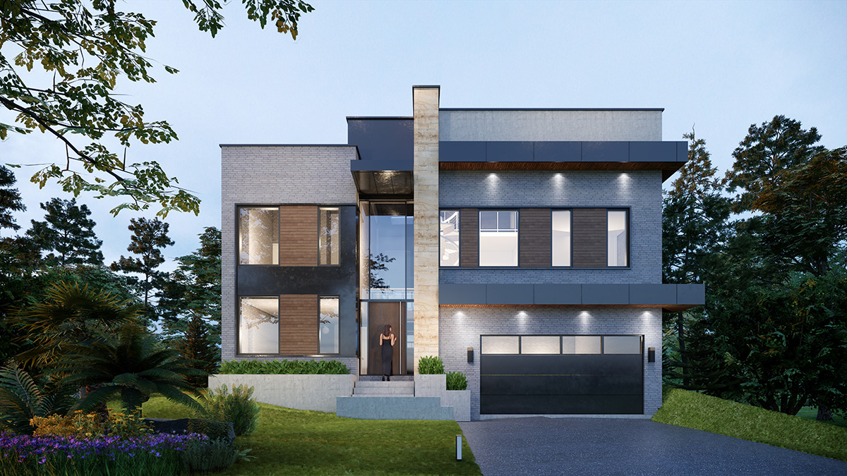
The back of property is facing a ravine, and the original house is a 2000-square-foot, 4-bedroom rear split. However, none of the bedrooms face the ravine. After a redesign that retained the original foundation but removed the roof, an addition was introduced to the back and second floor, resulting in a total of seven staggered spaces. The spatial arrangement is artfully crafted, and the entrance features a 22-foot atrium, adding a sense of grandeur upon entry. Other features include elevator for accessibility, double floor high dinning space, picture windows.