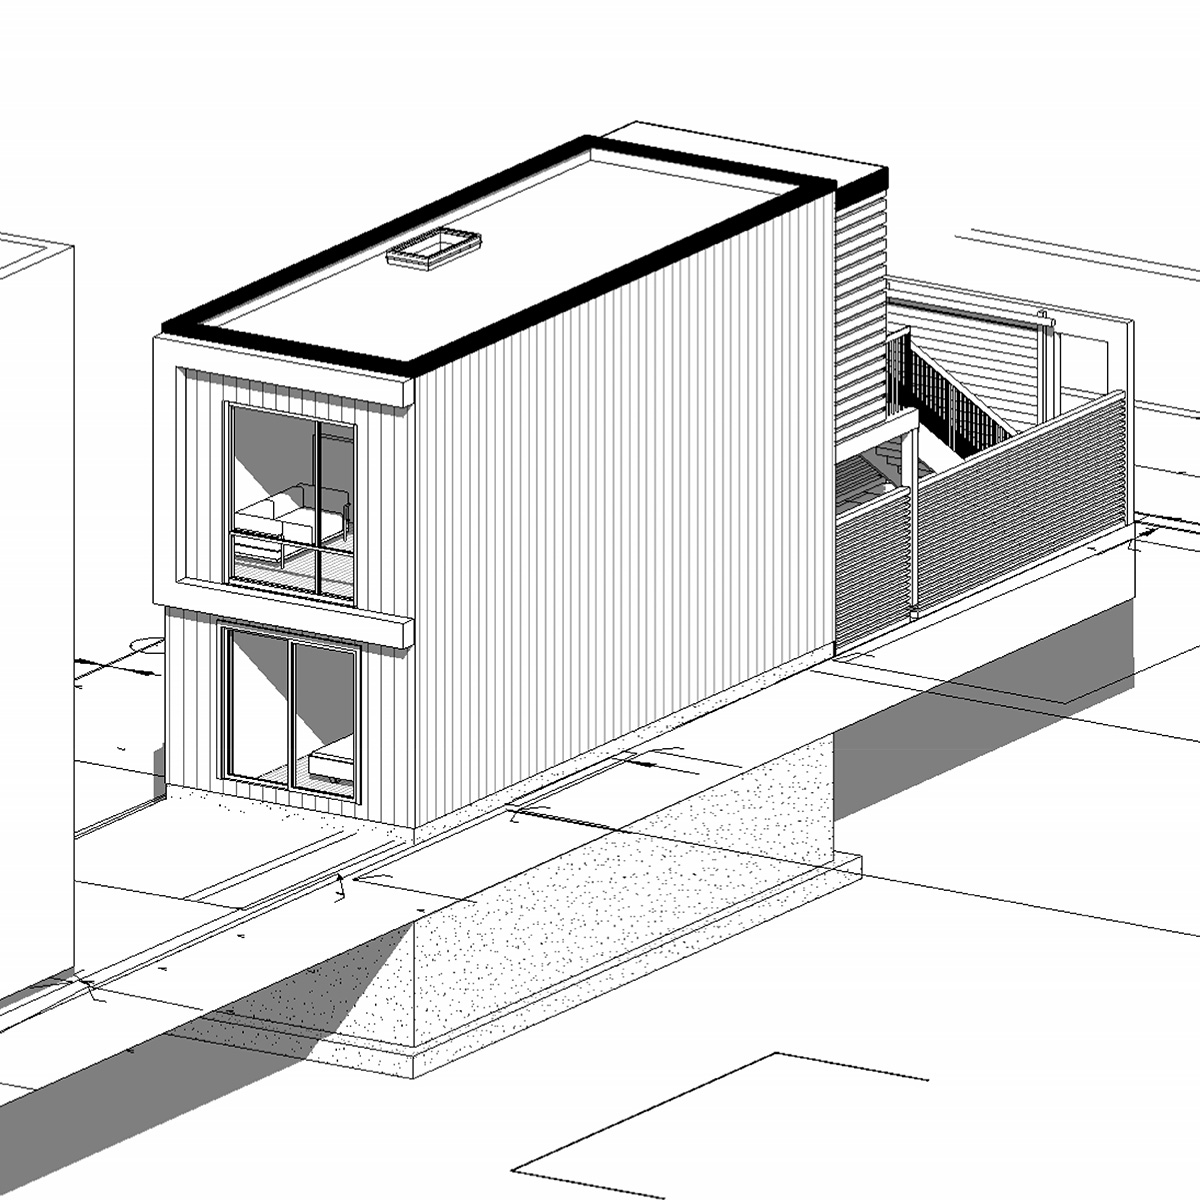
Laneway Suite & Garden Suite
Christie Laneway Suite 01
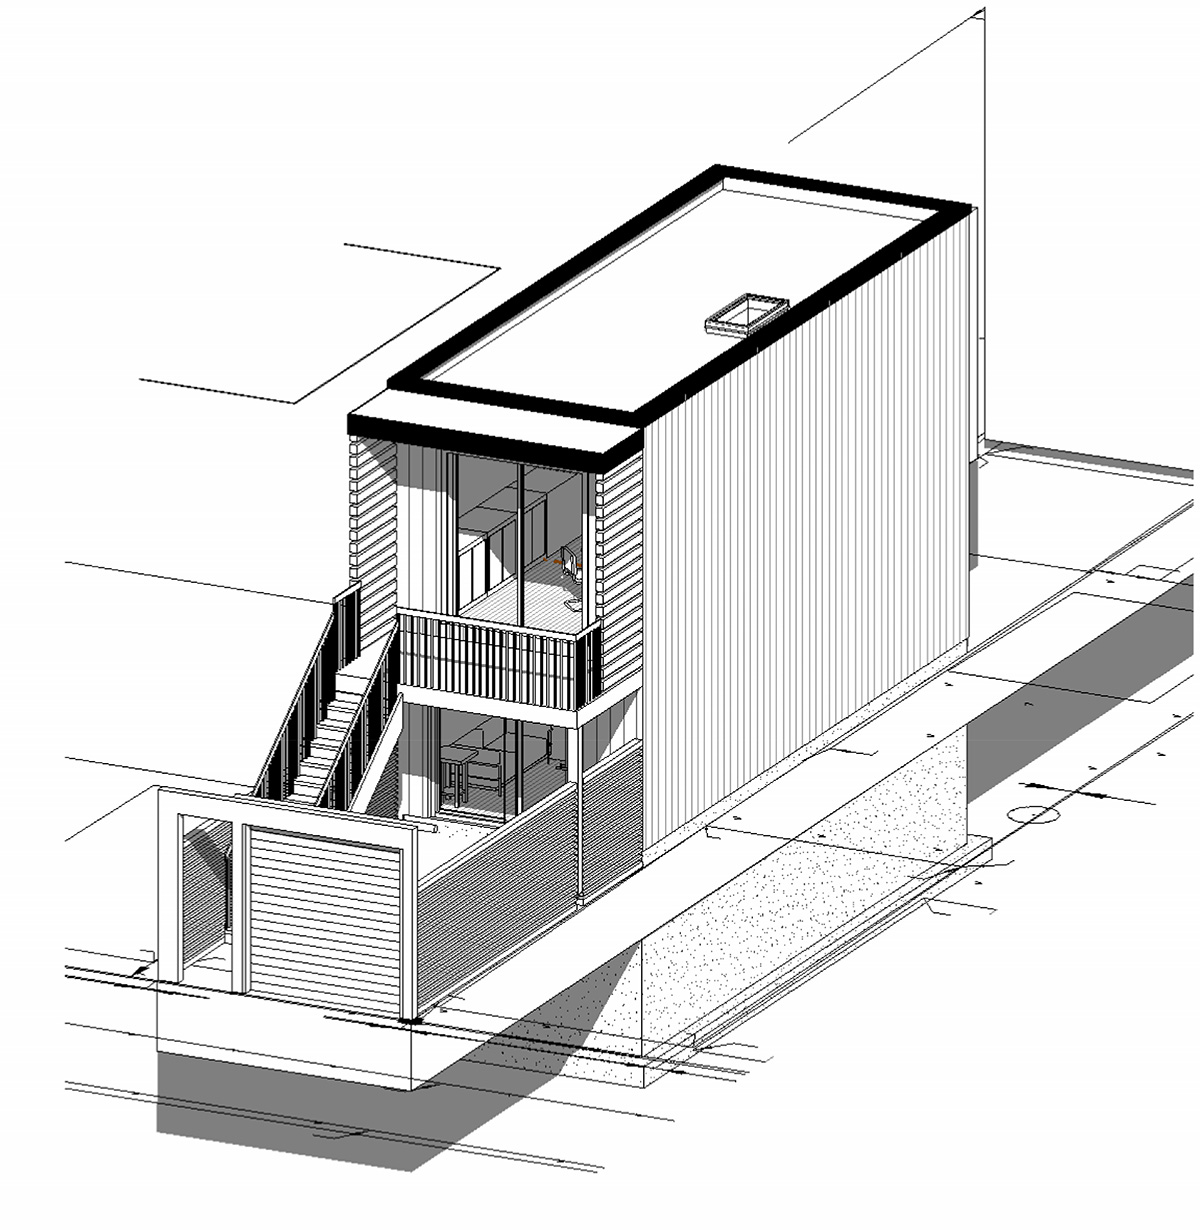
- Project Type
- Laneway Suite & Garden Suite
- Location
- Toronto Ontario
- Completion Year
- Ongoing
Overview
A laneway suite was setback 7 meters from the lane to create a deeper front yard that accommodates bicycle and vehicle parking. An exterior stair provide access to the second floor the living and kitchen space area. The bedroom is located on the ground floor. A basement is included to provide additional storage space, as well as utilities and laundry facility.